
Project Name
Diagnostic Imaging Redevelopment & Replacement Operating Room
Owner
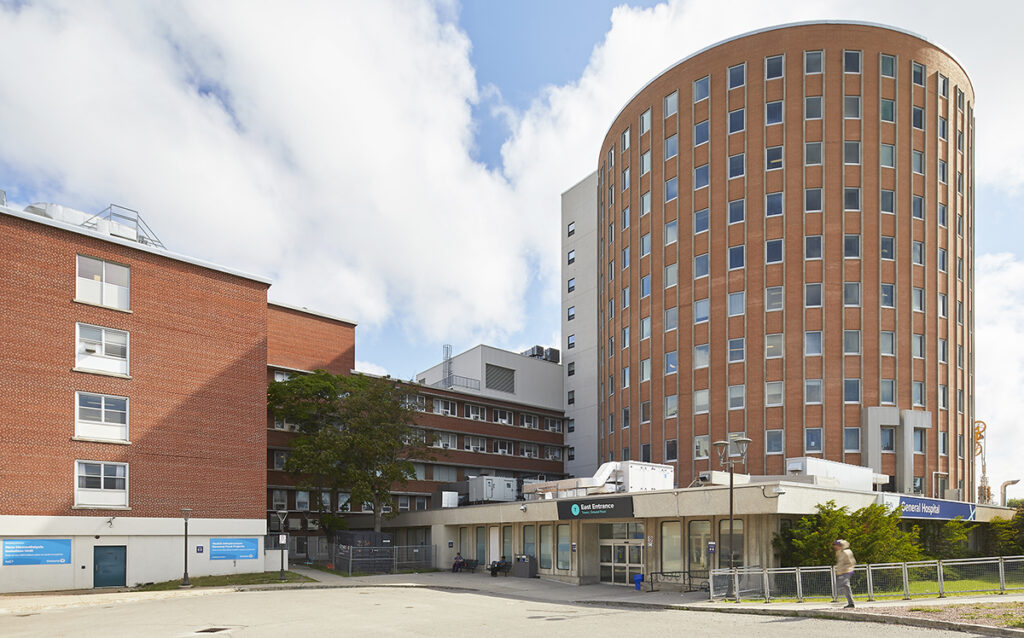
Scarborough General Hospital
Prime Consultant
Stantec Architecture Ltd.
Description
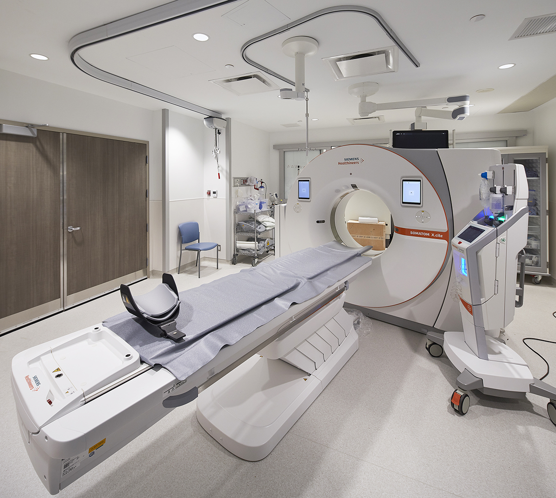
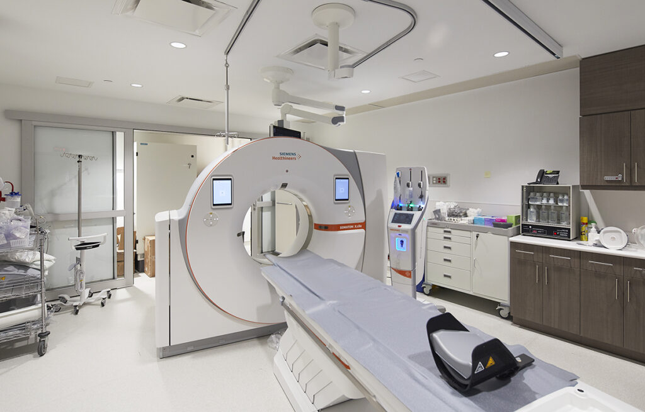
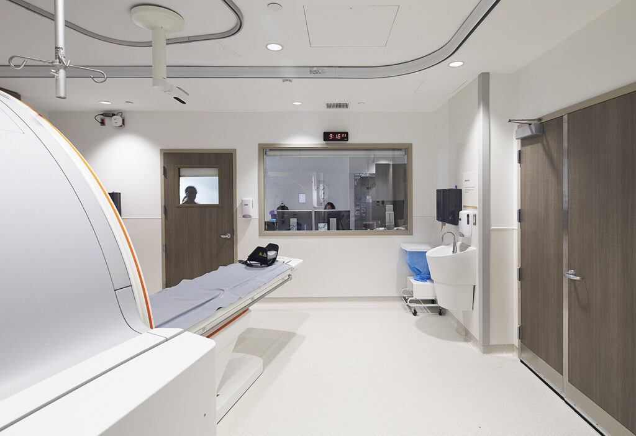
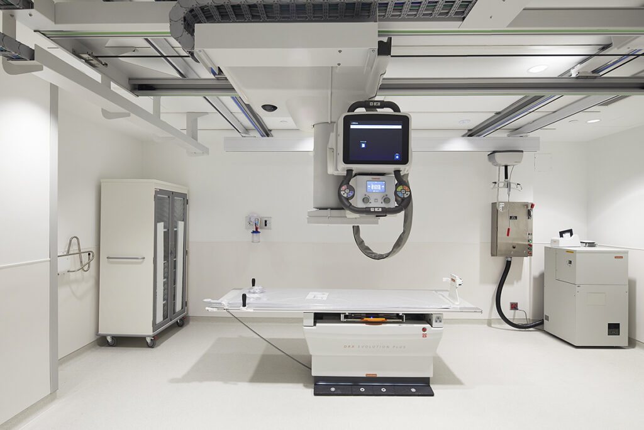
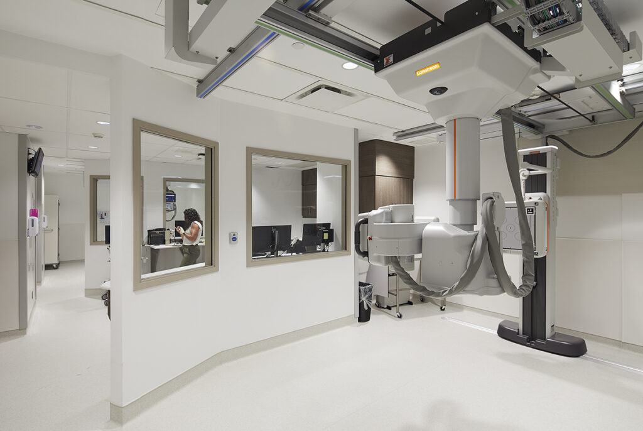
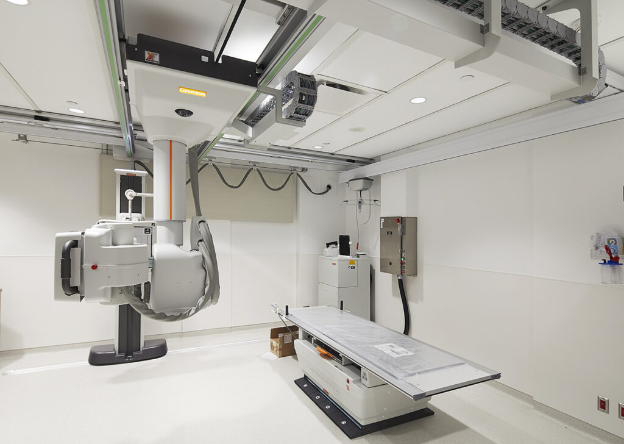
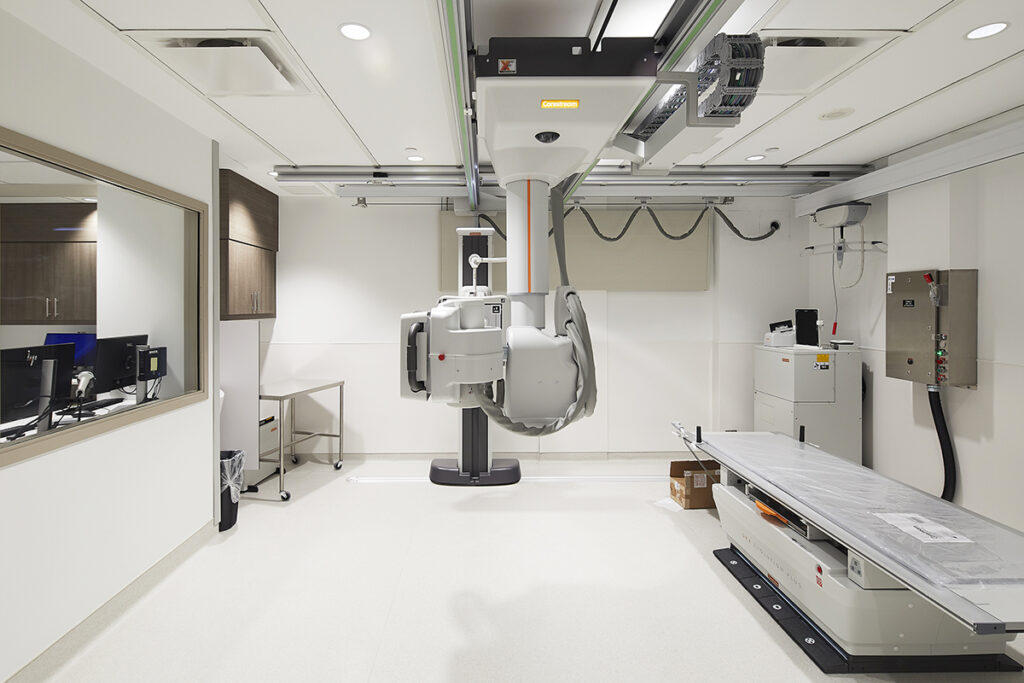
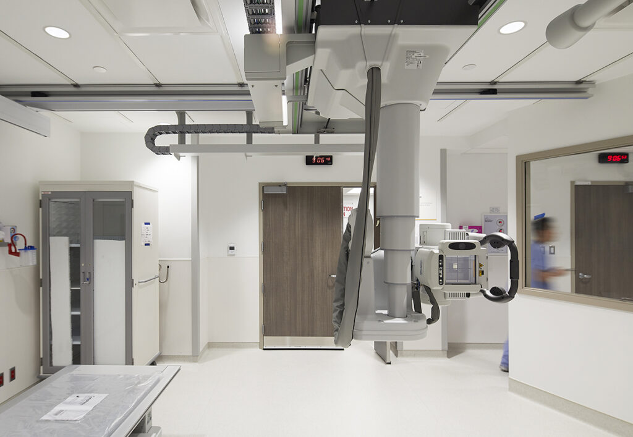
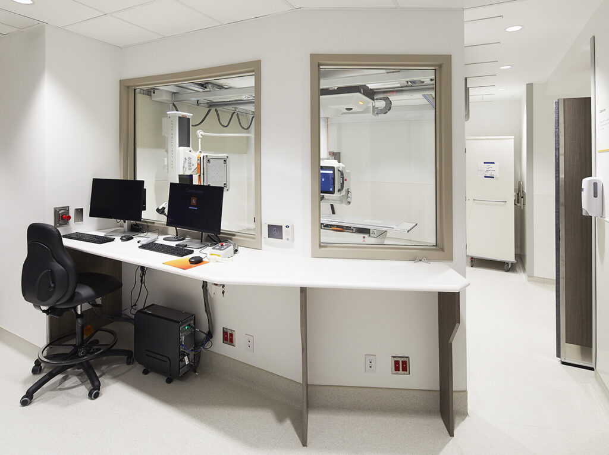
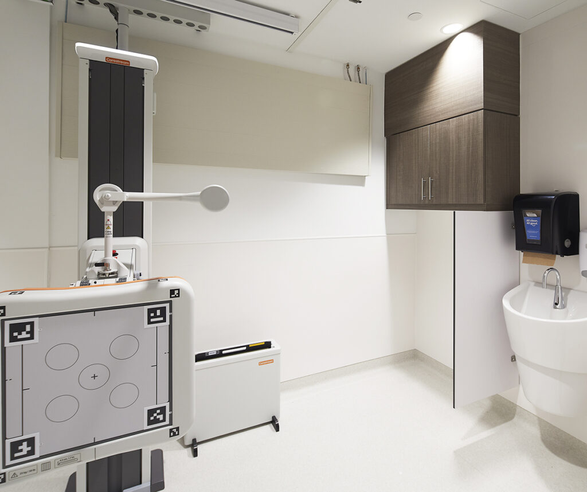
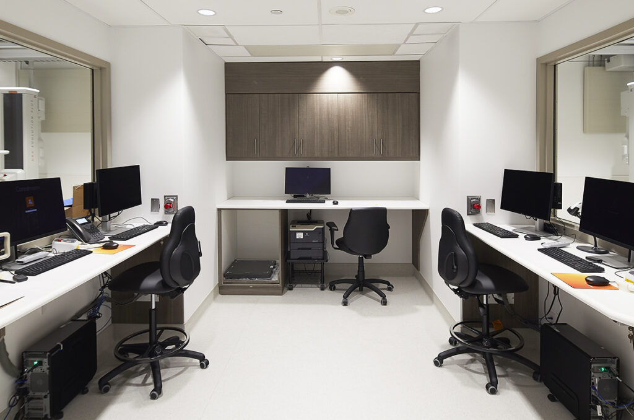
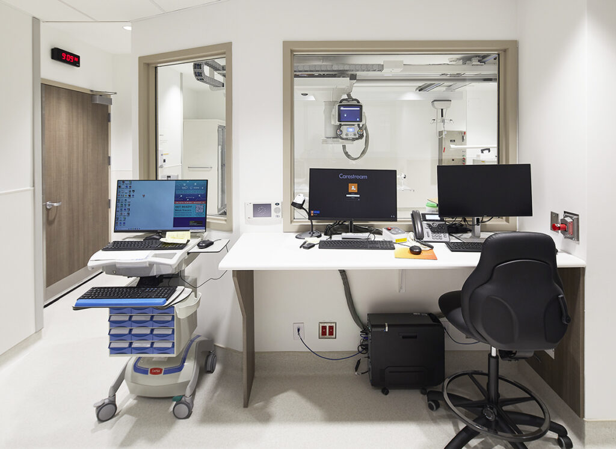
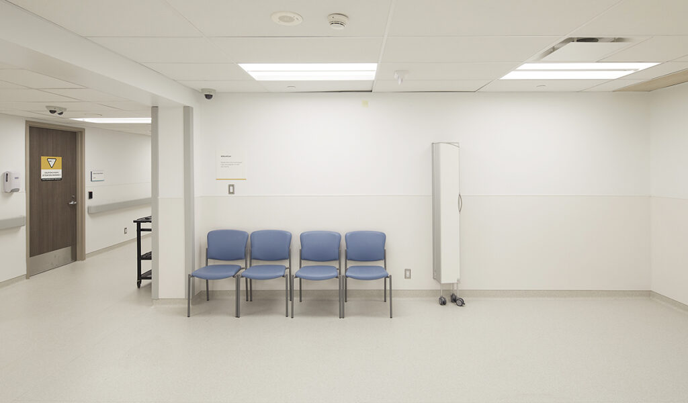
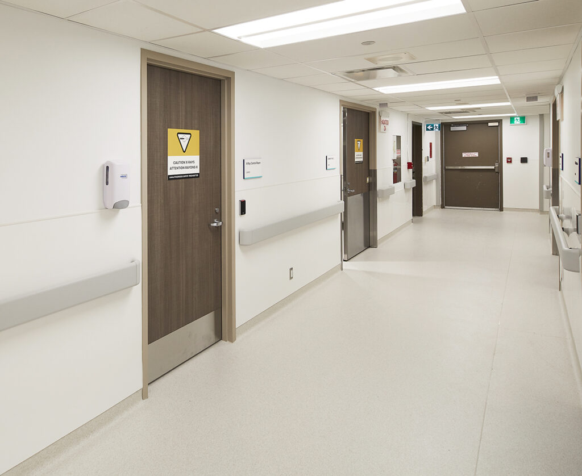
This healthcare redevelopment project encompassed two distinct clinical upgrades executed under differing phasing strategies across multiple levels of this hospital. The first component involved the diagnostic imaging department’s expansion, which was managed as a single-phase renovation. This work was performed in an existing, undeveloped shell space situated on the lower concourse level, positioned directly beneath an active emergency department. This lower-level footprint is divided into two primary sectors designated as Area of Work ‘A’ within the West Wing Concourse Level and Area of Work ‘B’ within the Crockford Wing Concourse Level.
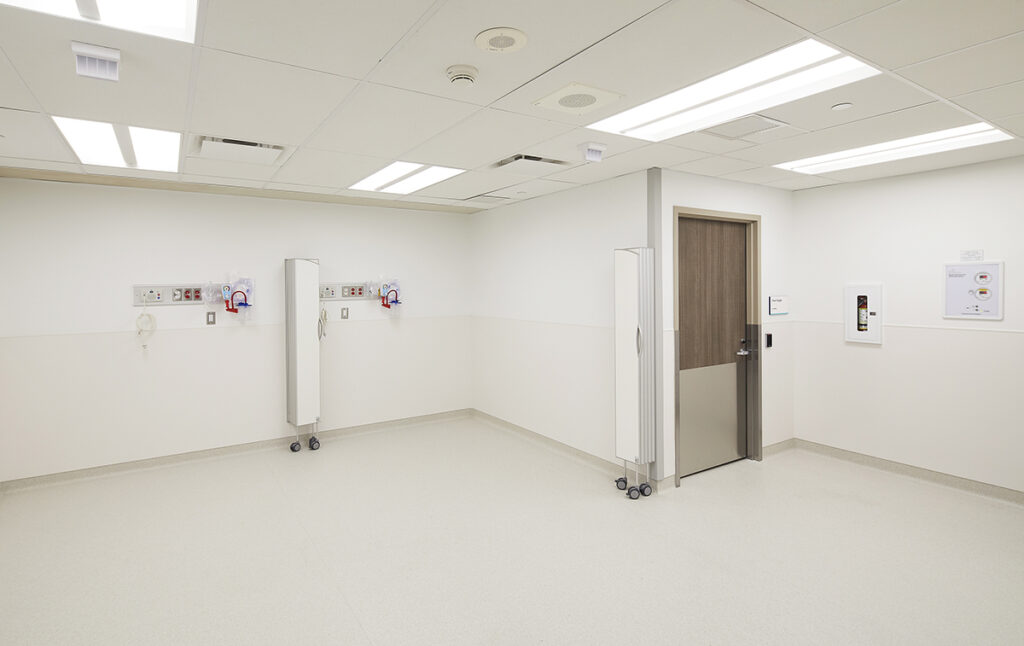
Simultaneously, the second component of the project, Area of Work ‘C’ focused on the complex renovation of the vascular operating room, which required a highly strategic approach due to its sensitive location. This work was carried out on the third floor within the hospital’s existing surgical suites. This phase of work to the surgical suite was completed in multiple distinct phases to minimize disruption, maintain sterile fields, and ensure continuous patient care in the surrounding operating rooms.
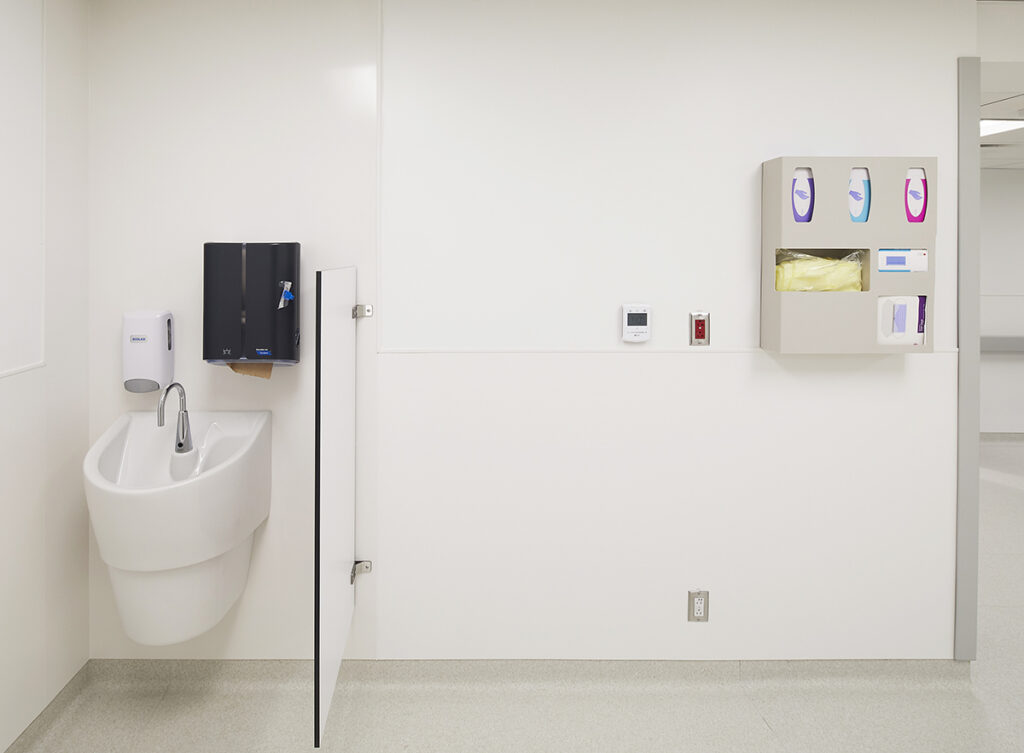
Throughout the life of the project, infection control and infection prevention protocols under Infection Control CSA-Z317.13 were implemented.